Architecture & Design
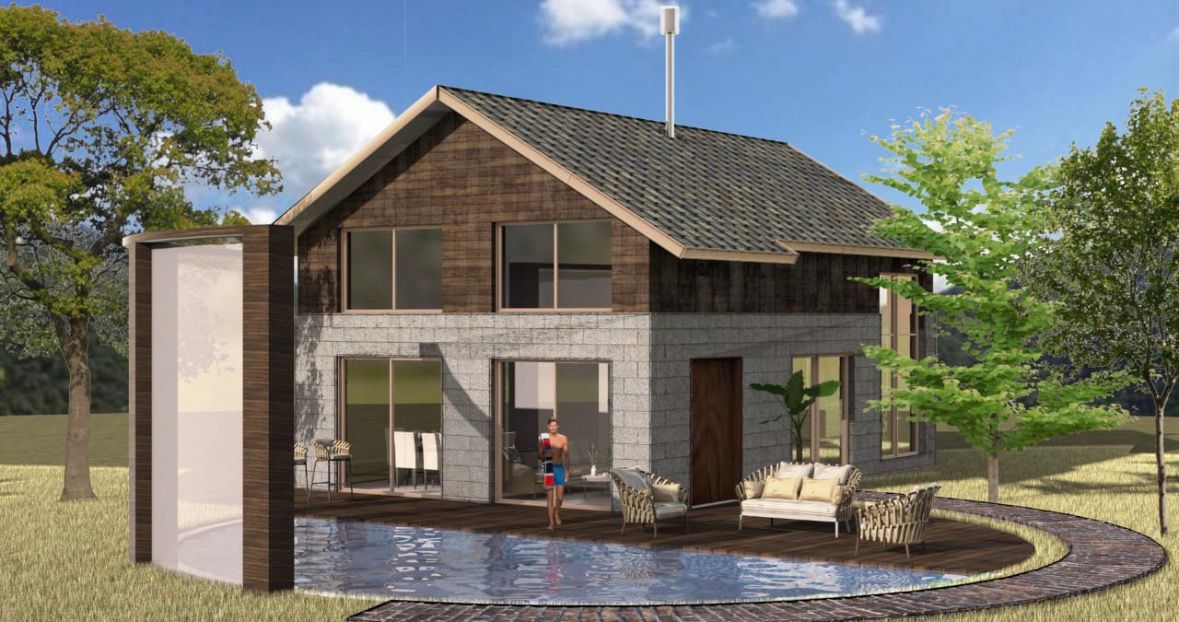
Concept, schematic design, 3D visualization and full construction documentation for residential, commercial, hospitality and mixed-use projects.
Lebanon · Since 1981
Apex Development Group is a full-spectrum real estate development, architecture, engineering and contracting house. One team, A to Z — design, licensing, registration and construction.
What we do
Most clients juggle an architect, an engineer, a contractor, a permit broker and a lawyer. With Apex, all of it sits with one accountable team.
Concept, schematic design, 3D visualization and full construction documentation for residential, commercial, hospitality and mixed-use projects.
Seismic-compliant structural design, mechanical, electrical, plumbing, HVAC and fire-protection engineering coordinated under one roof.
Turnkey execution from excavation and shoring to core, finishes, façades and handover — with our own site teams and vetted subcontractors.
Municipality permits, Order of Engineers & Architects submissions, Directorate General of Urban Planning approvals and occupancy certificates.
Land registry (Cadastre) transactions, property subdivision and merging, floor-ownership registration and title documentation.
Land sourcing, feasibility and highest-and-best-use studies, investment structuring, sales strategy and property management.
BOQs, tendering, value engineering, scheduling, site supervision and quality control with transparent monthly reporting.
Structural rehabilitation, heritage restoration of Lebanese traditional buildings, retrofits and interior fit-outs.
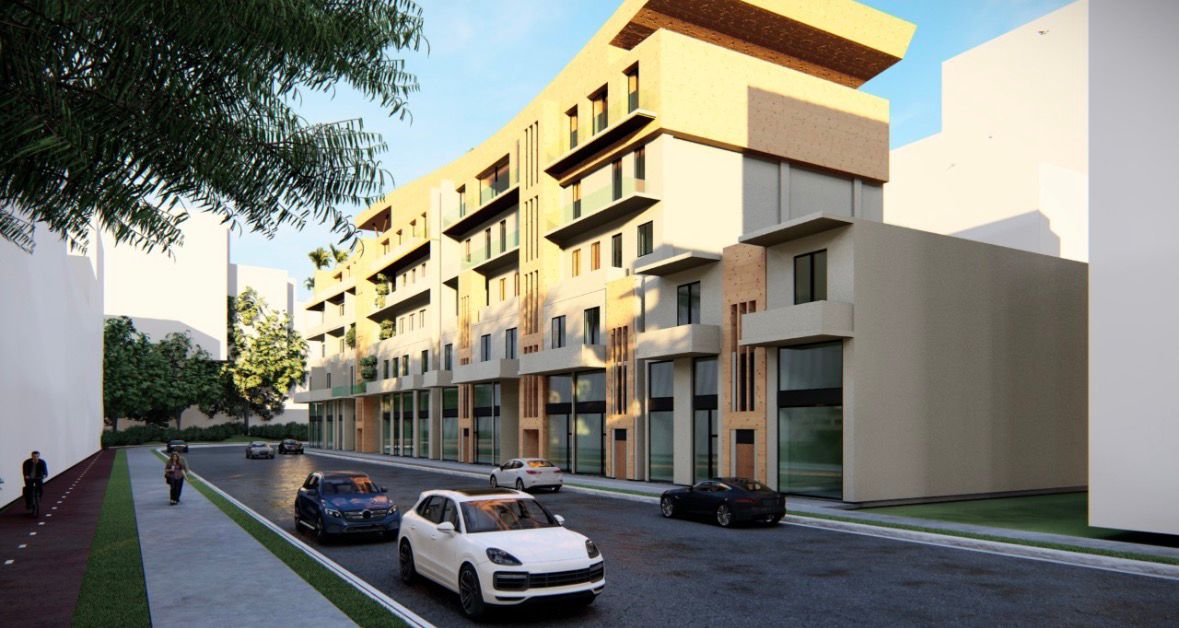
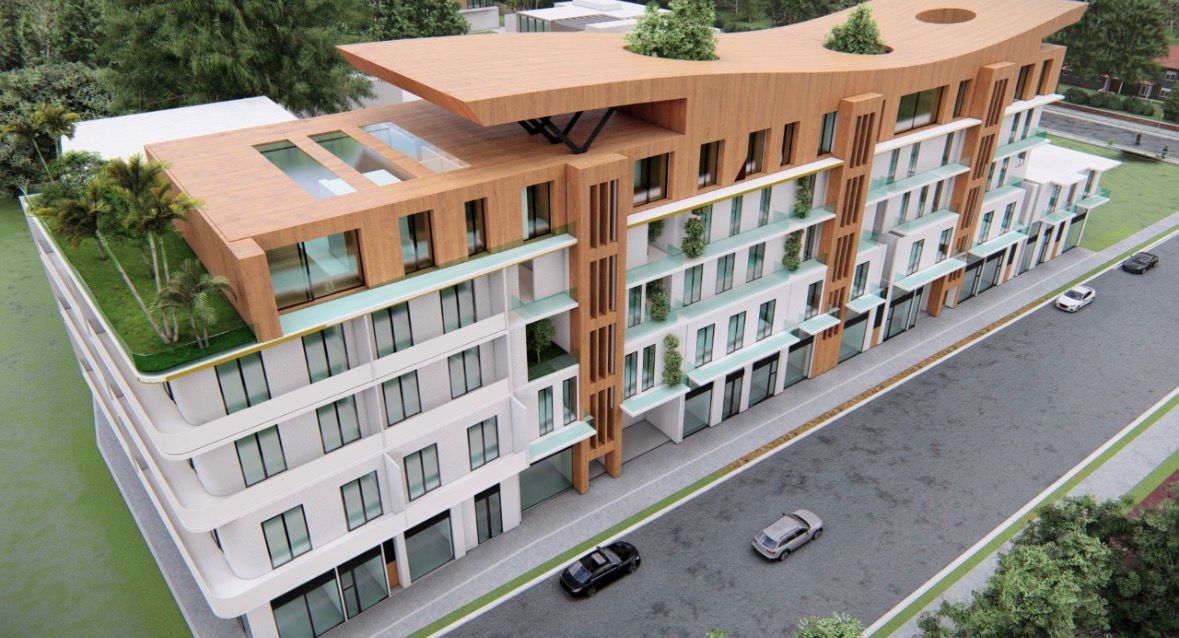
Selected work

The founder
Architect · Founder & Principal
With 45 years in practice and more than 400 completed projects, Arc. Hassan Nazha has shaped residential, commercial and institutional landmarks across Lebanon and the region.
His approach pairs rigorous engineering with an architecture rooted in Lebanese light, stone and topography — buildings meant to age well, perform well and hold their value.
He leads Apex Development Group personally, reviewing every design and every site before handover.
How we work
Site visit, brief, budget framing and preliminary feasibility.
Concept, permits-ready drawings and 3D visualization.
Permits, OEA and municipality approvals secured on your behalf.
Contracting, supervision, cost control and quality assurance.
Testing, occupancy permit, registration and after-delivery support.
Where we build
Get in touch
Land assessment, permit questions, a full build or a renovation — send the details and we'll come back with next steps and an indicative scope.